4 Bed Single Family Detached in Langford
$1,125,000

942 Peace Keeping Cres
MLS® NO: 1041346

Description

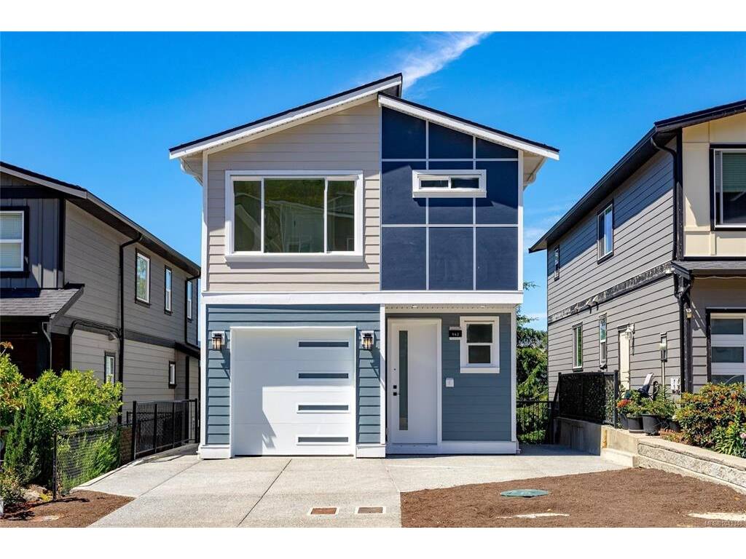
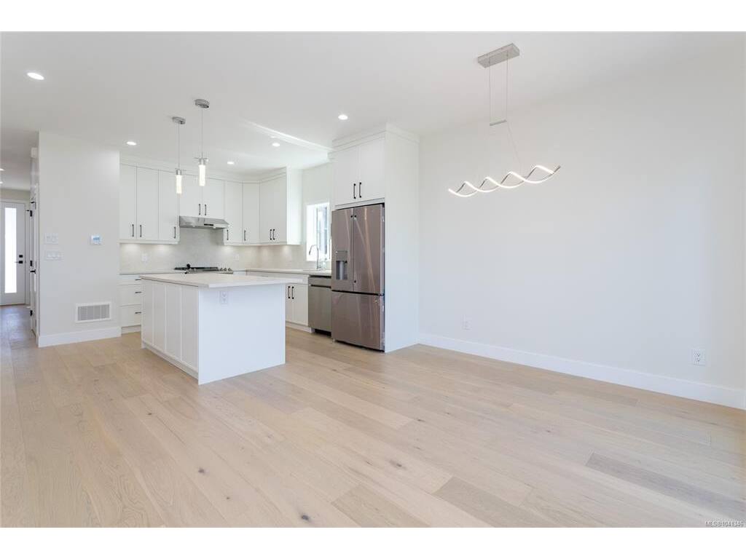
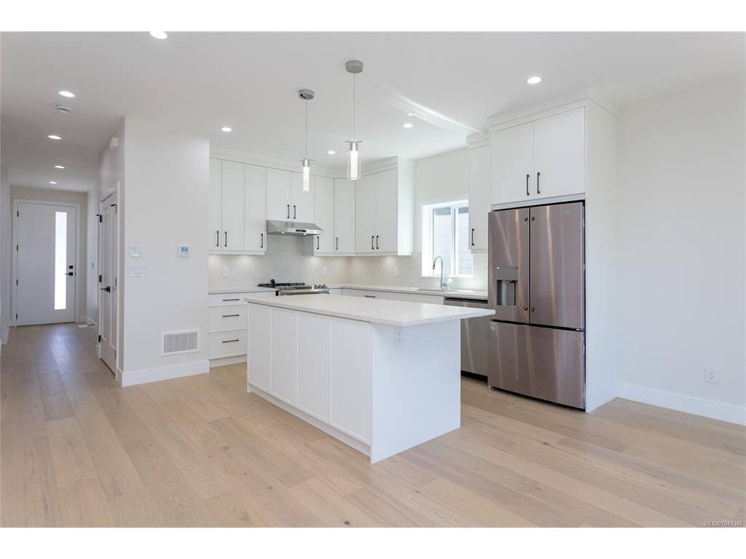
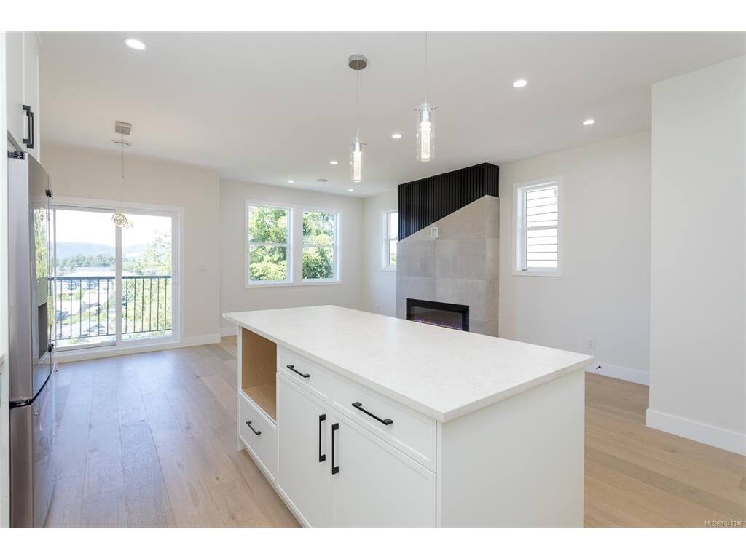
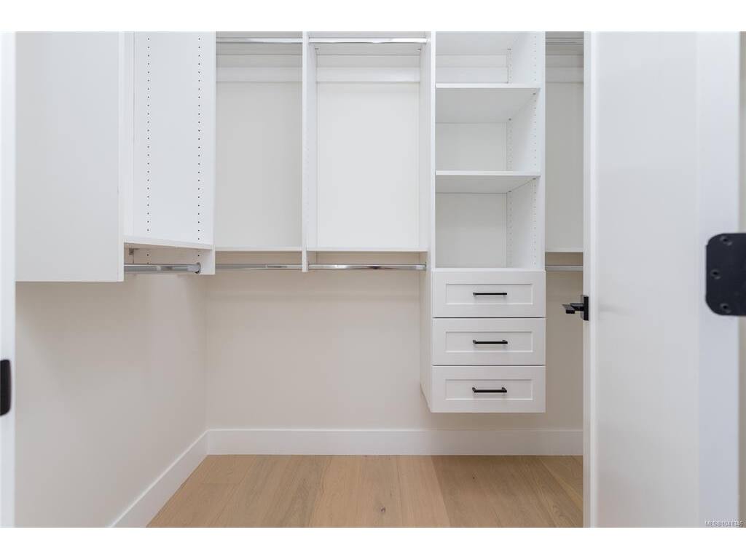
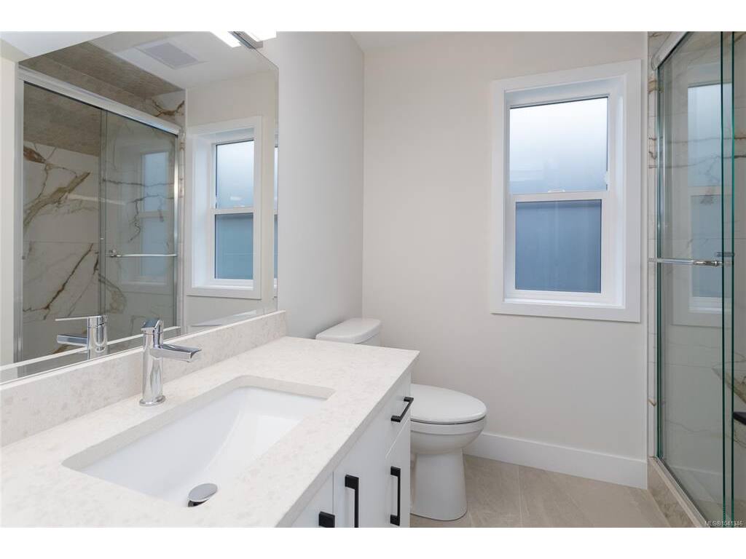
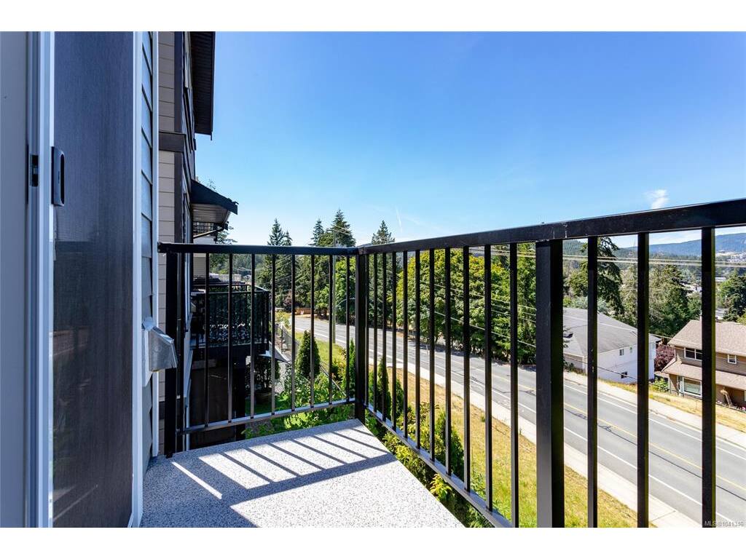
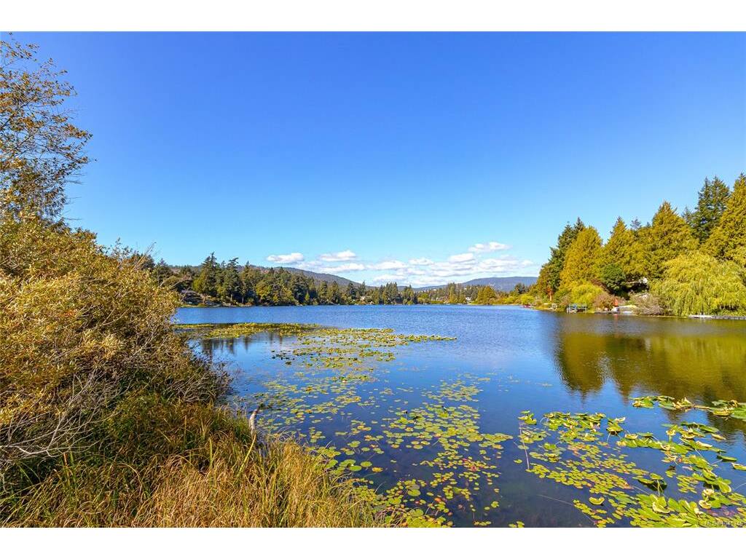
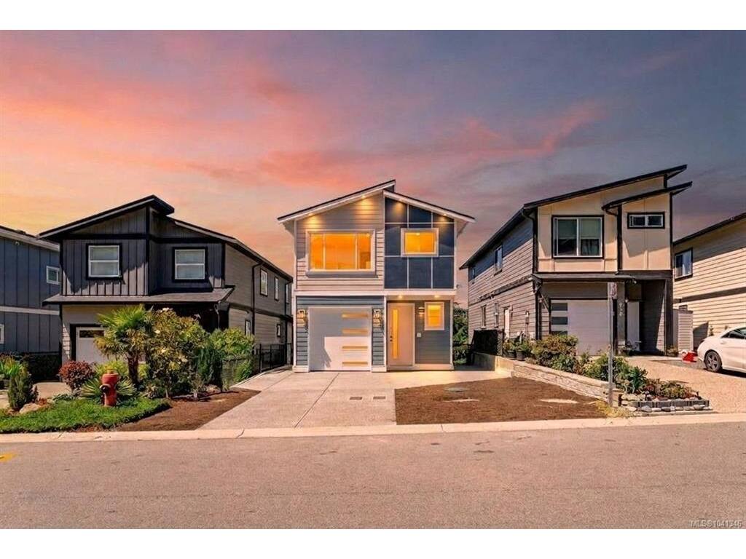
Brand new 4 bed, 4 bath home offering 2,239 sq ft of modern living. Wide-plank hardwood floors, 9-ft ceilings, and an electric fireplace anchor the open-concept main floor, while large windows frame north-facing valley views. The gourmet kitchen features quartz counters, white shaker cabinets, and an oversized island, perfect for entertaining. Upstairs, the primary suite offers a custom closet and spa-inspired ensuite with in-floor heat and frameless glass shower. Two more bedrooms share easy access to their own full bath. The lower level offers 1-bed in-law suite potential, ideal for extended family, a home office, or future income. Enjoy a private patio with gas and water hookups, heated crawlspace, and EV charging rough-in. Steps to Belmont Market, Glen Lake, and Westhill trails. This is more than a new build, it's room to grow. GST Applies.

General

Property Type:Single Family Detached
Title of Ownership:LOT 4, PLAN EPP78313, SECTION 84, ESQUIMALT LAND DISTRICT
Layout:Main Level Entry with Lower/Upper Lvl(s)
Taxes:$2,078
Tax Year:2025
Finished Sq. Ft.:2,193
Year Built:2026

Display Full Description

Interior Details

Bedroom(s): 4
Bathroom(s): 4
Basement Type: Finished, Full, Walk-Out Access, With Windows
Basement Description: 1
Interior Features: Closet Organizer
Appliances Included: Dishwasher, Dryer, Oven/Range Electric, Range Hood, Refrigerator, Washer

Building Details

Foundation: Poured Concrete
Roof: Fibreglass Shingle
Heat/Air: Heat Pump

Site Influences

Lot SqFt: 2,421
Acres: 0.05
Water: Municipal
Waste: Sewer Connected
Parking: Attached, Driveway, Garage

Strata Lot Information

Rental Restrictions: Unrestricted

Room Dimensions

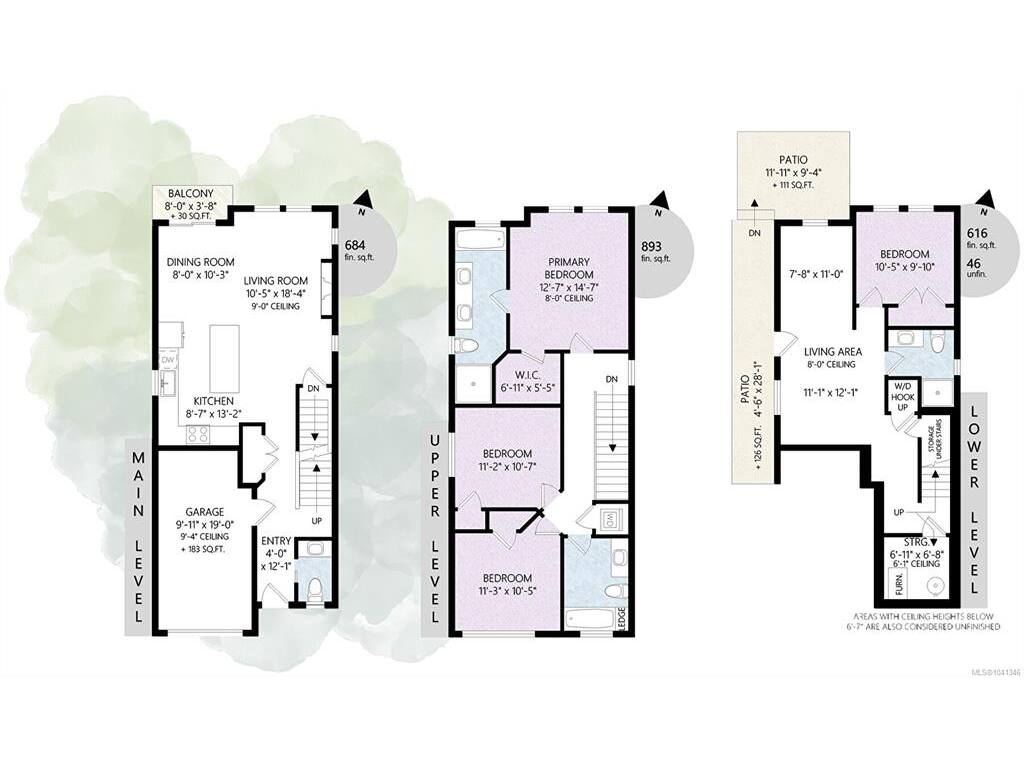
Lower Level

Bathroom-Additional3-Piece
Bedroom-Additional10x10
Living-Additional11x12

Main Level

Bathroom2-Piece
Dining Room8x10
Entrance4x12
Kitchen9x13
Living Room10x18

Second Level

Bathroom4-Piece
Bedroom11x11
Bedroom11x10
Bedroom - Primary13x15
Ensuite6-Piece
Walk-in Closet7x5

Unfinished

Patio12x9
Balcony8x4
Garage10x19

Property Details

Beds: 4
Baths: 4
Sq. Feet: 2,193
Year Built: 2026
Property Type: Single Family Detached
Municipality: Langford

Links

All fields marked with * are required.

All fields are required.

$
$
This is only a guide. Please verify this information with your mortgage specialist.
Back To Listings

Listed with:

Matt Peulen
RE/MAX Camosun
Phone: 250-589-5991
Fax: 250-655-0618

Guy Crozier
RE/MAX Camosun
Phone: 250-213-8391

Scott Marchant
RE/MAX Camosun

NOTE: MLS® property information is provided under copyright© by the Victoria Real Estate Board. The information is from sources deemed reliable, but should not be relied upon without independent verification.