7 Bed Single Family Detached in Duncan

$1,549,000

1805 Braeburn Pl
MLS® NO: 1040326

Description

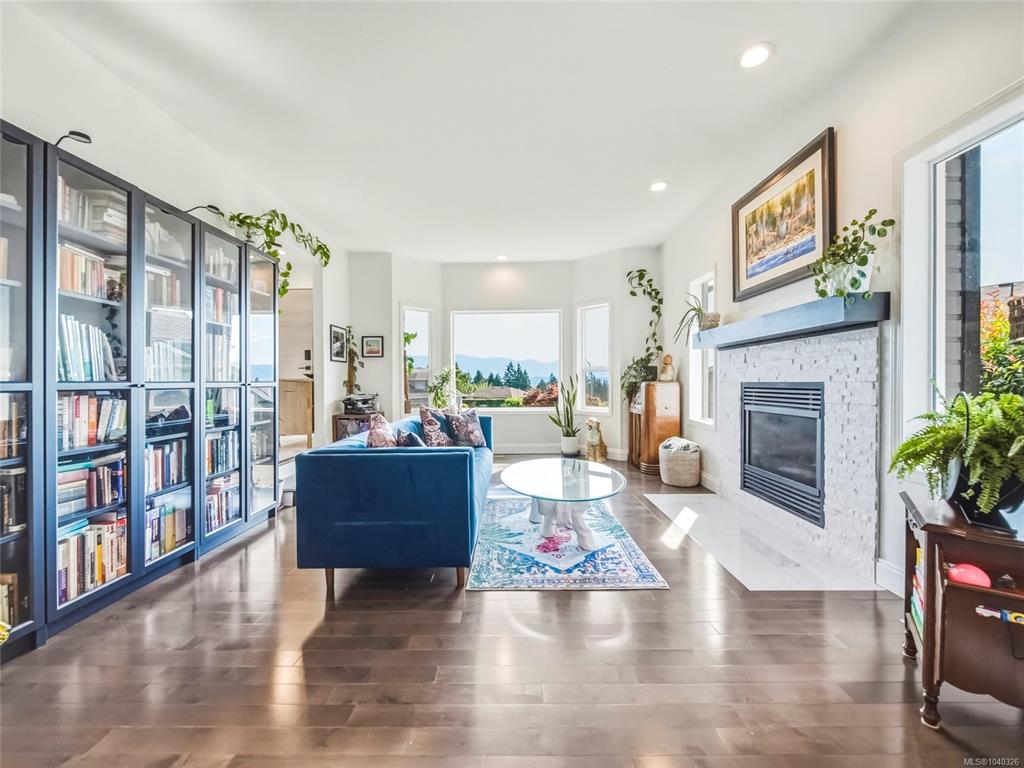
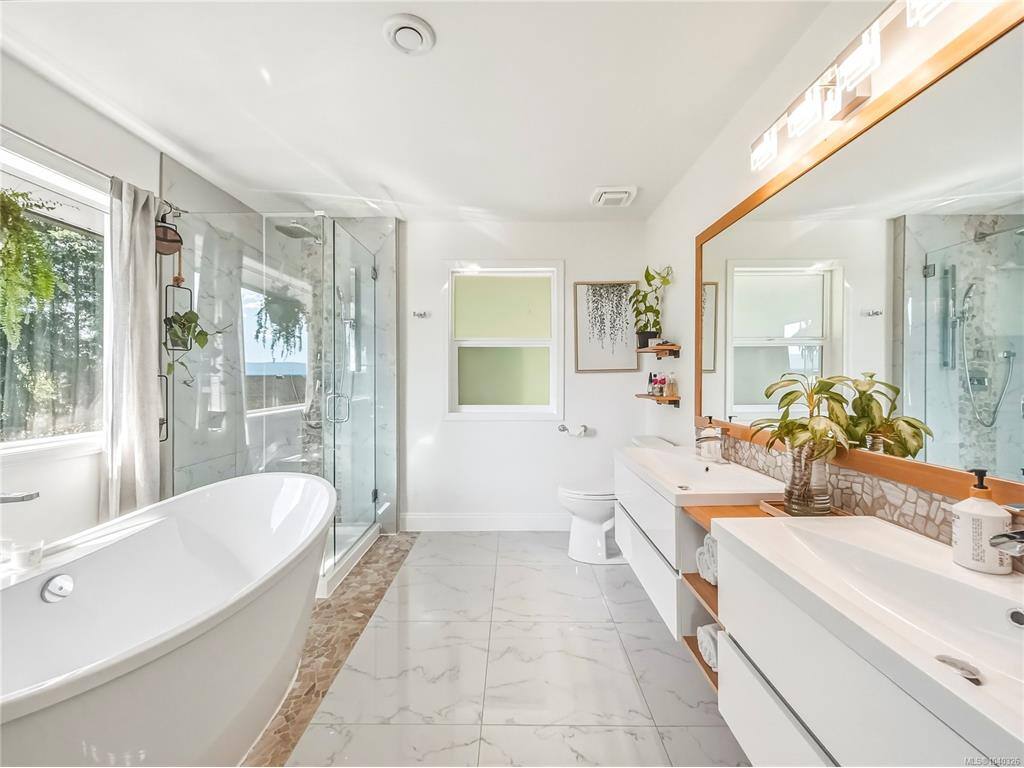
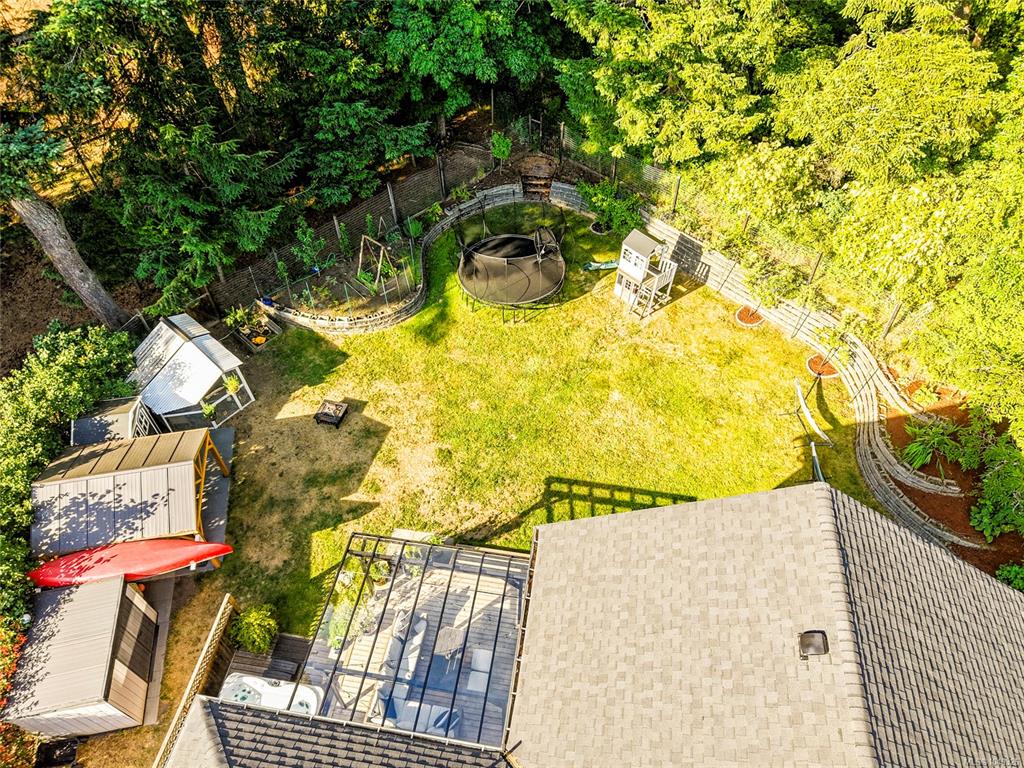
A rare opportunity to own a beautifully updated 4,500 sq ft. family estate home offering privacy, stunning mountain views and backing onto 10 acres of forest. Bring the whole family and the in laws, this impressive home features 7 bedrooms and a den, with 6 bedrooms upstairs on one level, including a primary bedroom with a view, walk-in closet and luxury ensuite with soaker tub and heated floors, plus a lower level, beautiful 1 bed and den in law suite with separate covered entrance. The main floor showcases a grand spiral staircase, chef’s kitchen with gas range and stone counters, open concept family and dining room, separate living room and two fireplaces. From this level step outside to a covered deck, hot tub and level, large back yard. Situated on a fully fenced 0.28-acre lot that feels like a mini farm, there are raised beds, fruit trees, berries, grapes, a custom chicken coop, dog run and multiple outdoor entertaining spaces - plenty of room for kids, pets and gardening. Hundreds of thousands have been spent in recent improvements, including a new roof, making this exceptional home and property truly move-in ready - where luxury and easy family living come together in one remarkable package.

General

Property Type:Single Family Detached
Title of Ownership:LOT 10, PLAN VIP48932, SECTION 19, RANGE 1, COWICHAN LAND DISTRICT
Layout:Main Level Entry with Lower/Upper Lvl(s)
Taxes:$7,246
Tax Year:2026
Finished Sq. Ft.:4,531
Year Built:1989

Display Full Description

Interior Details

Bedroom(s): 7
Bathroom(s): 3
Basement Type: None

Building Details

Foundation: Poured Concrete
Roof: Fibreglass Shingle
Heat/Air: Heat Pump

Site Influences

Lot SqFt: 12,197
Acres: 0.28
Water: Municipal
Waste: Sewer To Lot
Zoning: R-2
Parking: Driveway, Garage Double
Lot Features: Cul-de-sac, Easy Access, Family-Oriented Neighbourhood

Room Dimensions

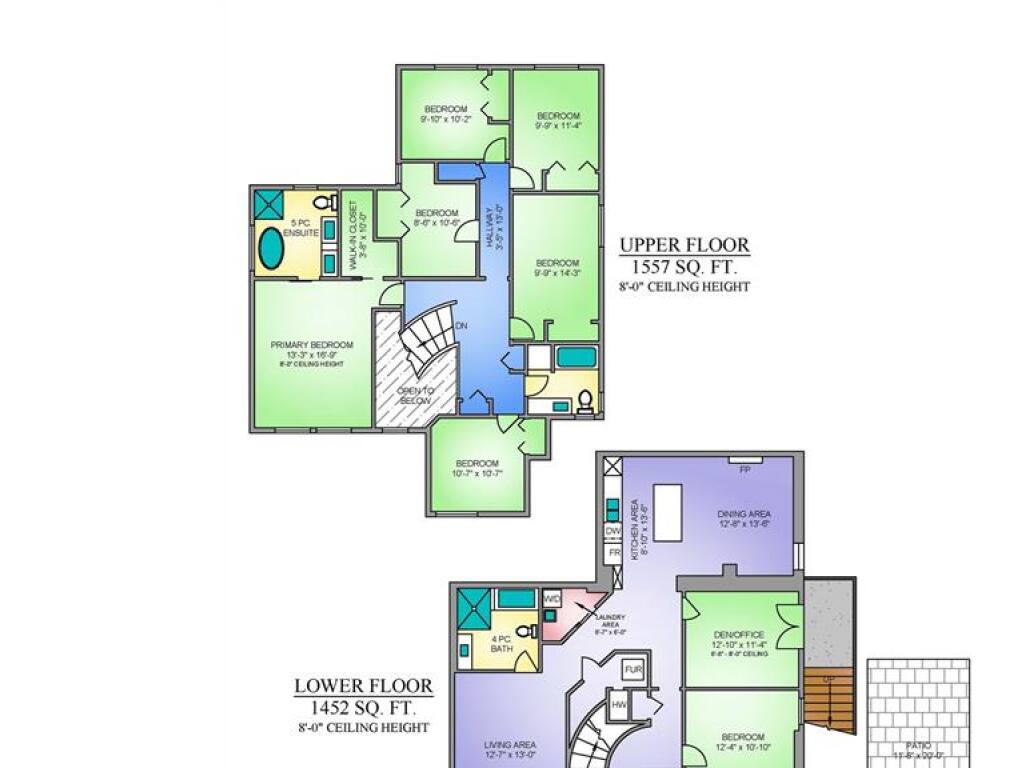
Lower Level

Bathroom4-Piece
Bedroom12'4x10'10
Den12'10x11'4
Dining Room12'8x13'6
Kitchen8'10x13'6
Laundry6'3x6
Living Room12'7x13
Storage5'9x3'10

Main Level

Bathroom2-Piece
Dining Room12'2x17'3
Entrance5'9x6'7
Entrance8'1x7'3
Family Room13'2x15'9
Kitchen16'7x11'9
Laundry7'10x5
Living Room22'5x13'1

Second Level

Bedroom9'10x10'2
Bedroom9'9x11'4
Bedroom8'6x10'6
Bedroom9'9x14'3
Bedroom10'7x10'7
Bedroom - Primary13'3x16'9
Ensuite5-Piece

Property Details

Beds: 7
Baths: 3
Sq. Feet: 4,531
Year Built: 1989
Property Type: Single Family Detached
Municipality: Duncan

Links

All fields marked with * are required.

All fields are required.

$
$
This is only a guide. Please verify this information with your mortgage specialist.
Back To Listings

Listed with:

Loralee Burns
B.C. Farm & Ranch Realty Corp.
Phone: 604-852-1180

Maegan Morton
B.C. Farm & Ranch Realty Corp.
Phone: 604-852-1180

NOTE: MLS® property information is provided under copyright© by the Victoria Real Estate Board. The information is from sources deemed reliable, but should not be relied upon without independent verification.