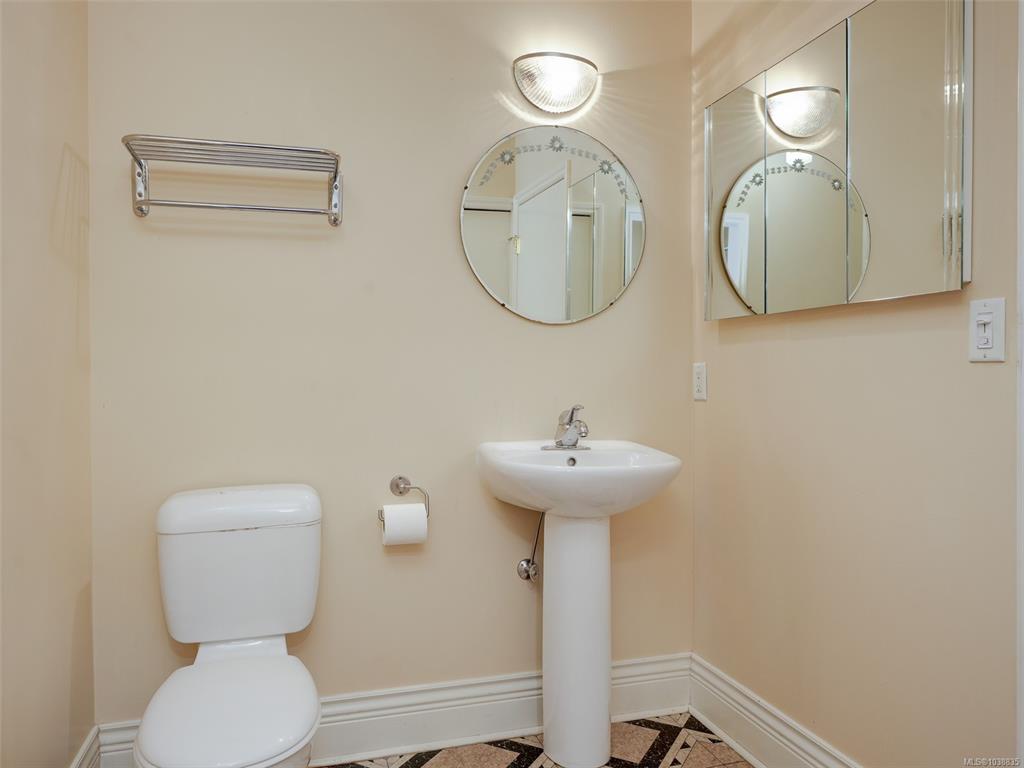
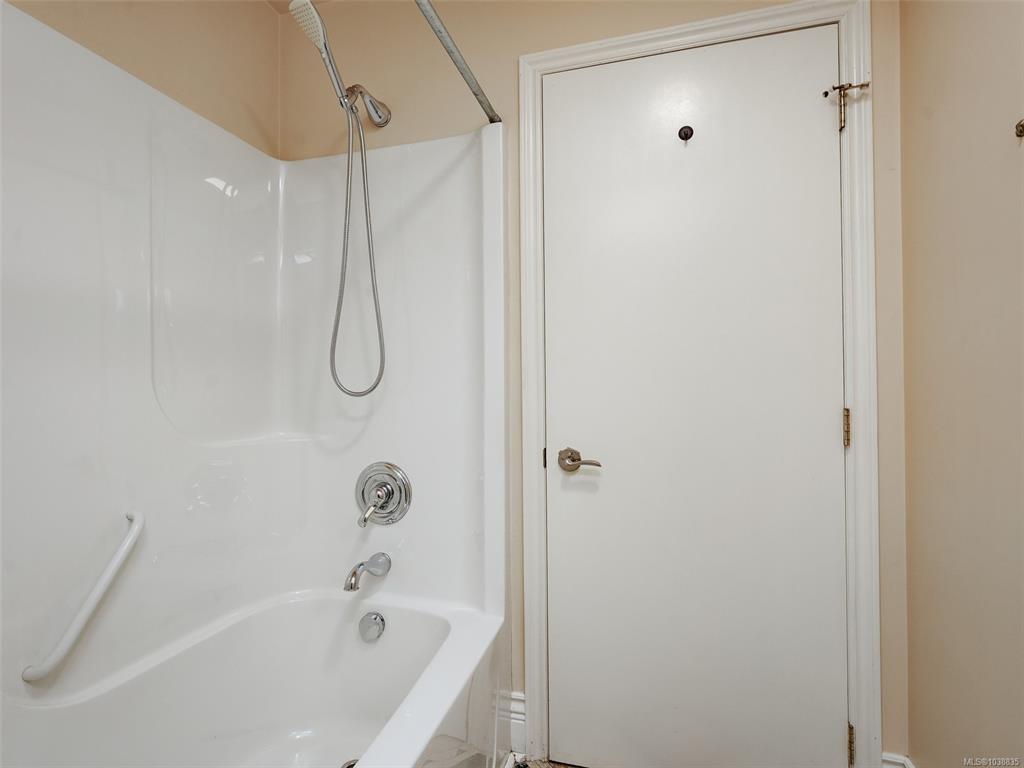
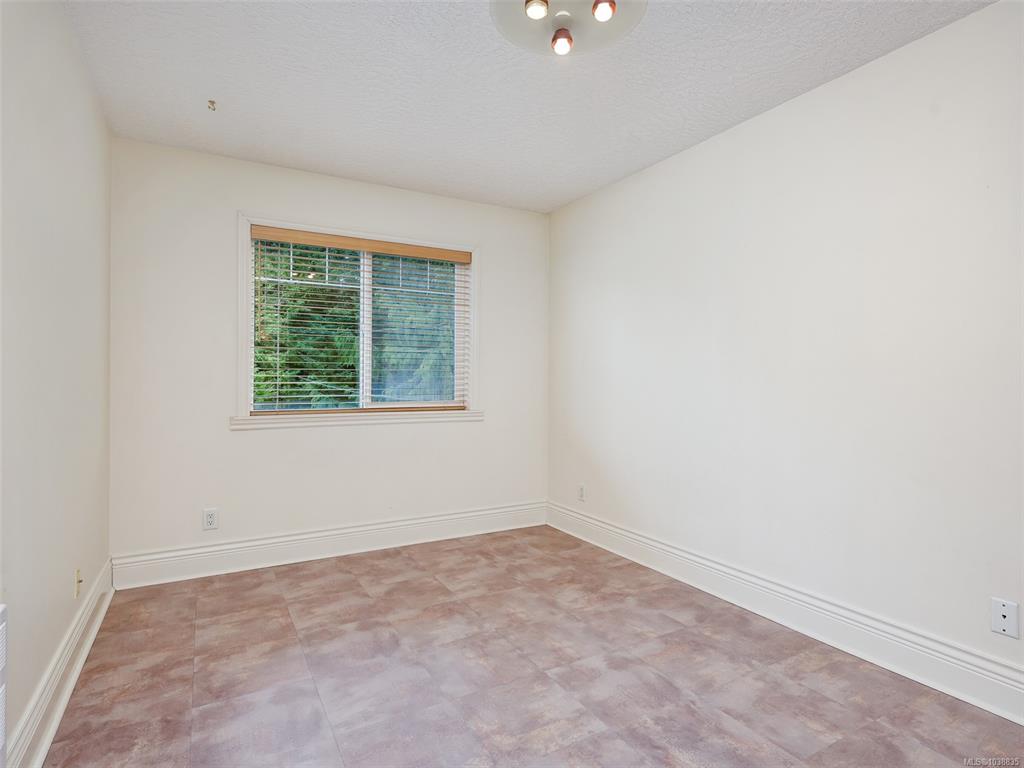
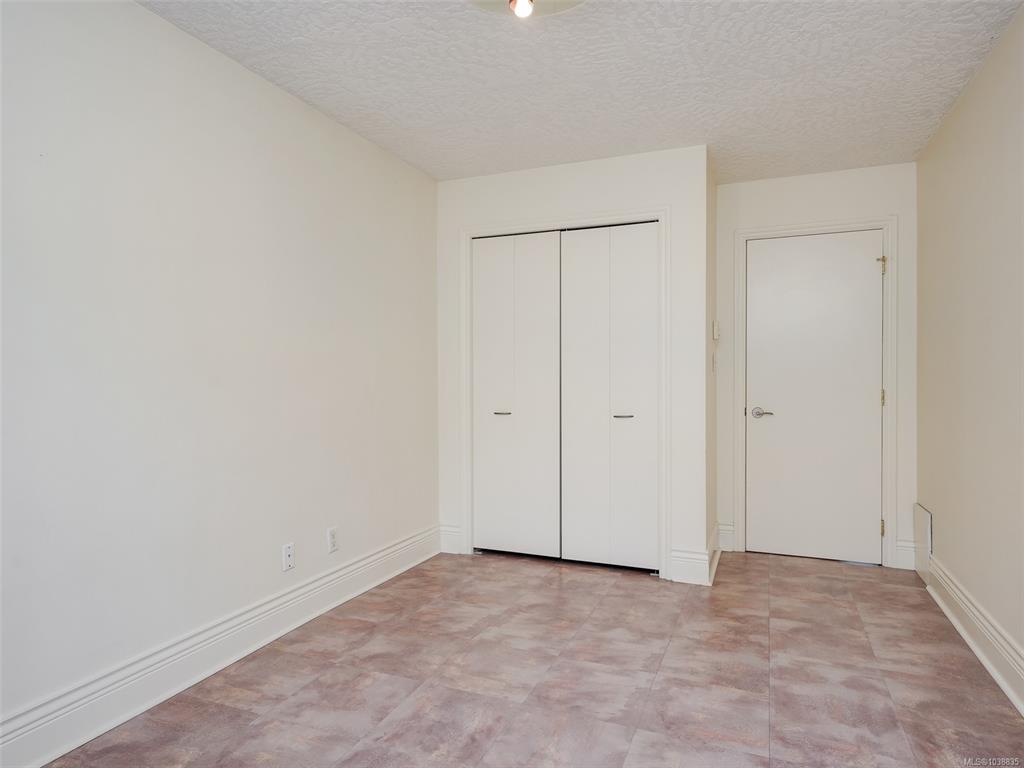
3 Bed Single Family Detached in Saanich West
$1,297,000

756 Newbury St
MLS® NO: 1038835

Description

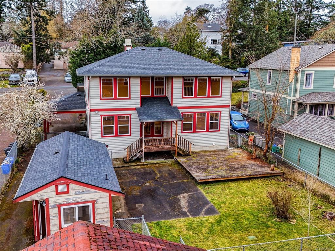
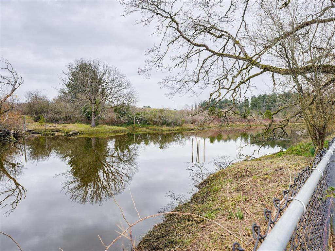
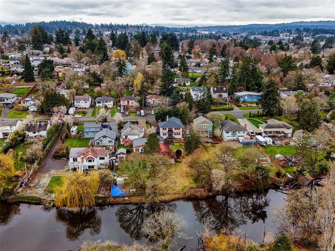
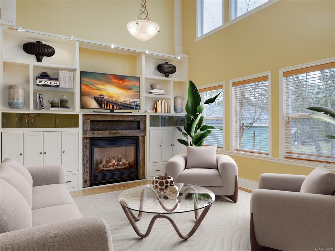
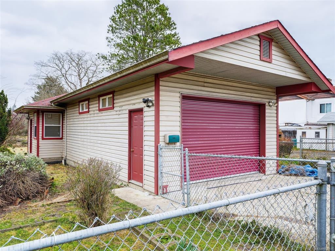
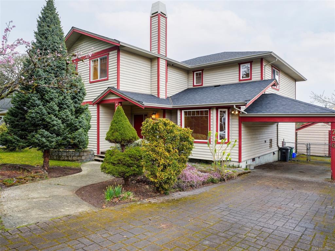
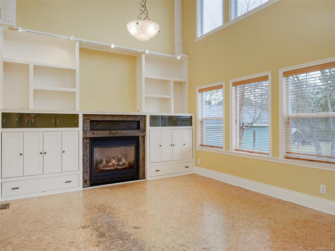
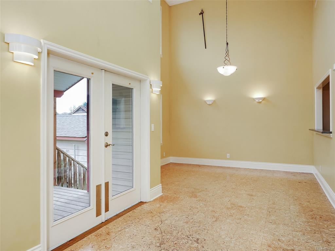
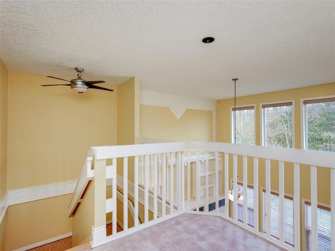
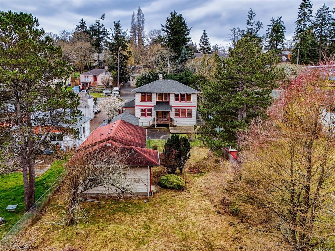
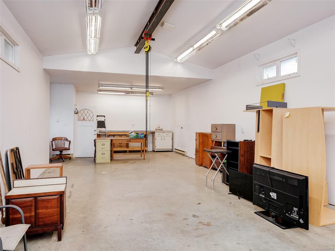
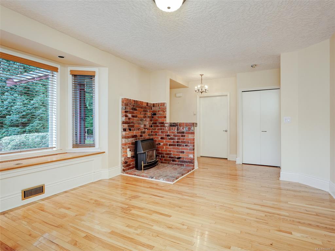
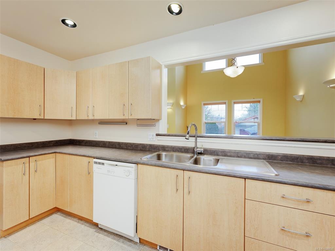
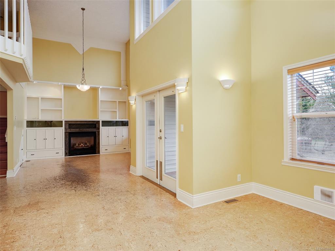
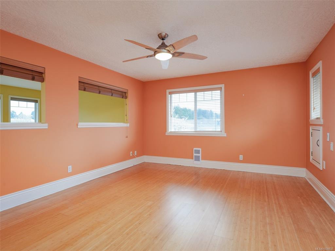
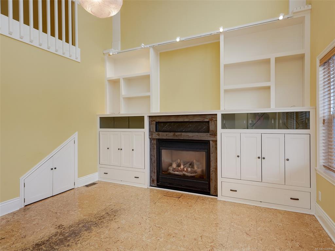
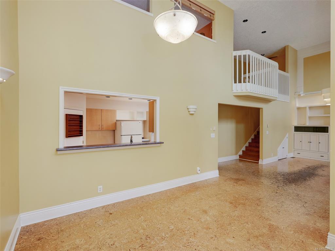
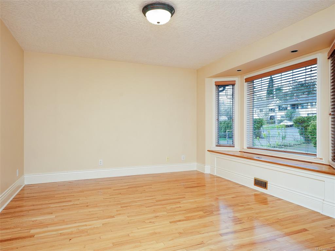
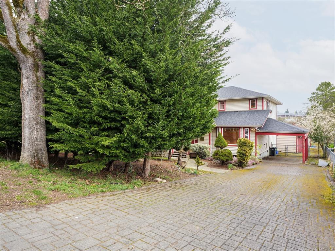
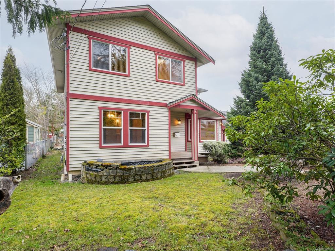
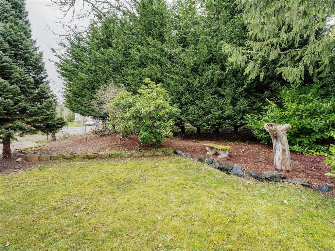
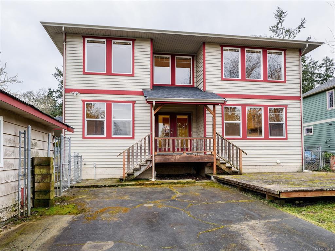
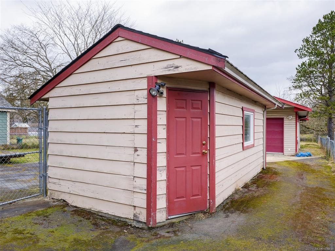
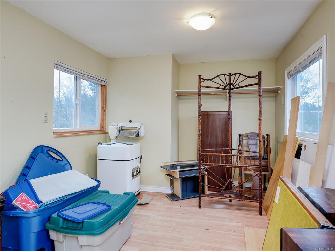
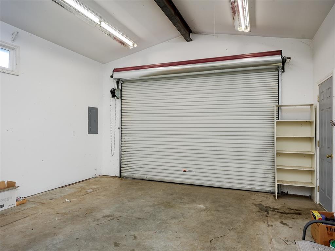
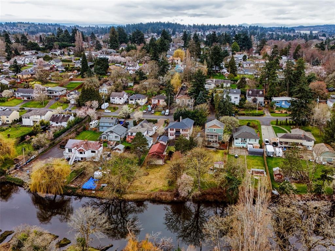
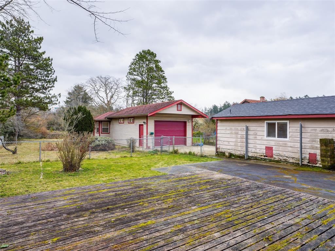
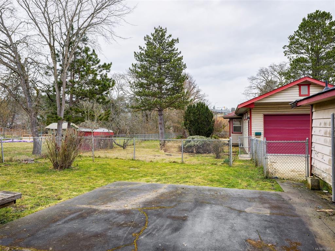
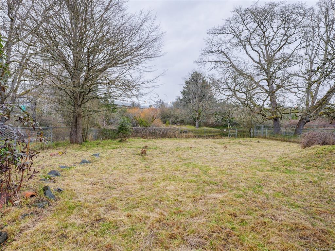
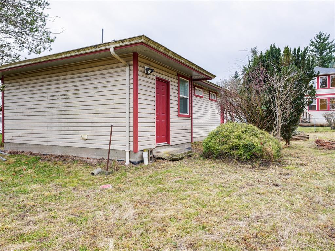
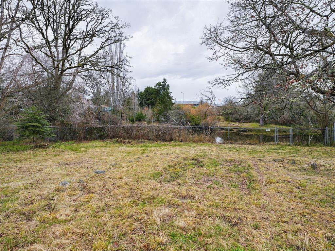
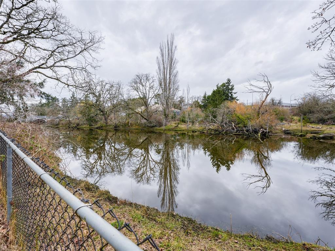
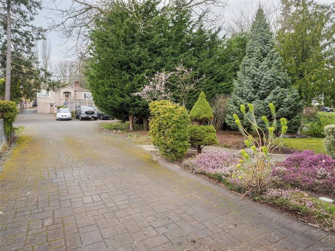
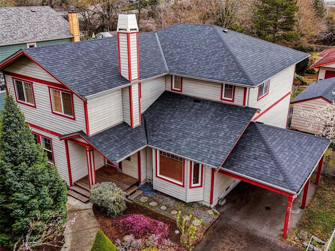
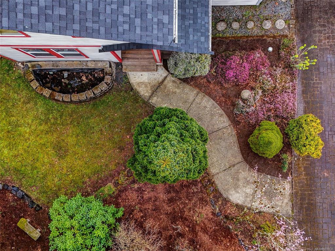
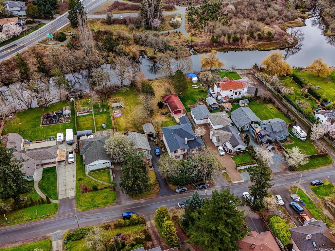
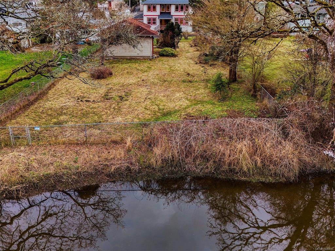
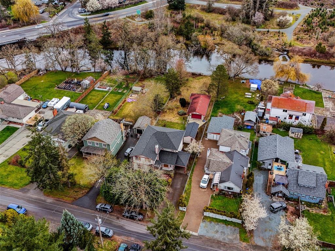
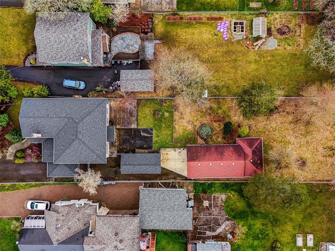
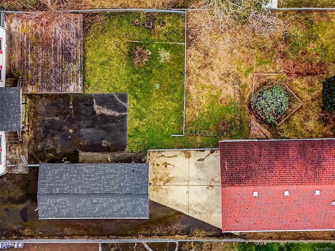
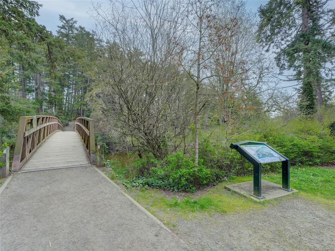
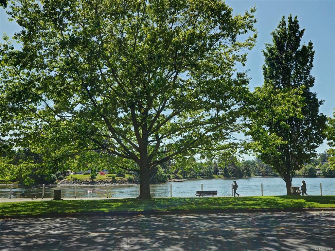
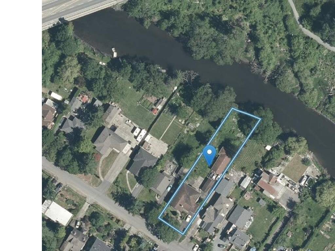
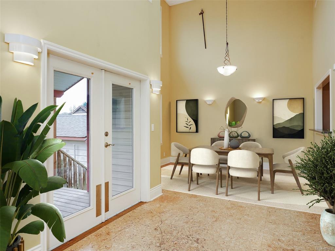
OPEN HOUSE SUNDAY JULY 12TH 11-12:30 !! Dreaming of TWO RESIDENCES on ONE PROPERTY at an exceptional price! Well here it is... a detached 672 sq. ft. workshop, complete with plumbing and electrical may offer an easy CARRIAGE HOUSE CONVERSION opportunity (buyer to verify). Zoned RS-6. Backing onto Colquitz Creek this property offers a rare combination of PRIVACY, NATURE, VERSATILITY, and features that are increasingly difficult to find at this price point. The bright main living area showcases dramatic vaulted ceilings and expansive east facing windows that flood the home with natural light. A flexible floorplan accomodates families, hobbyists, home base professionals, or those seeking room to grow. Outside enjoy a fully fenced yard with access to creek - perfect for kayaking. Set on quiet street close to parks, trails, shopping, schools. This is a unique opportunity to secure a property with SPACE, FLEXIBILITY, AND TREMENDOUS VALUE IN A SOUGHT AFTER LOCATION!

General

Property Type:Single Family Detached
Title of Ownership:LOT 2, PLAN VIP7503, SECTION 21, VICTORIA LAND DISTRICT, THAT PT LYING TO THE SE OF A BOUNDARY PARALLEL TO THE S EASTERLY BOUNDARY OF SAID LOT & EXTENDING FROM A POINT ON THE S WESTERLY BOUNDAY OF SAID LOT DISTANT 58 FT FROM THE MOST SOUTHERLY CORNER OF SAID LOT
Layout:Main Level Entry with Upper Level(s)
Taxes:$7,778
Tax Year:2025
Finished Sq. Ft.:2,695
Unfinished Sq. Ft.:2,015
Year Built:1959

Display Full Description

Interior Details

Bedroom(s): 3
Bathroom(s): 3
Basement Type: Crawl Space
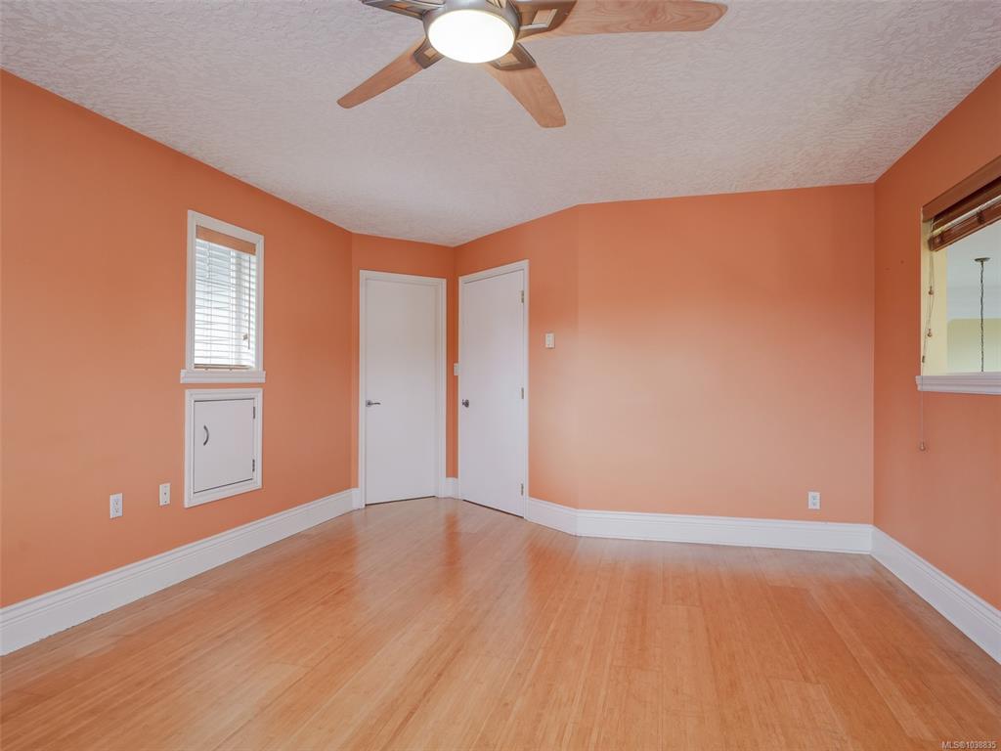
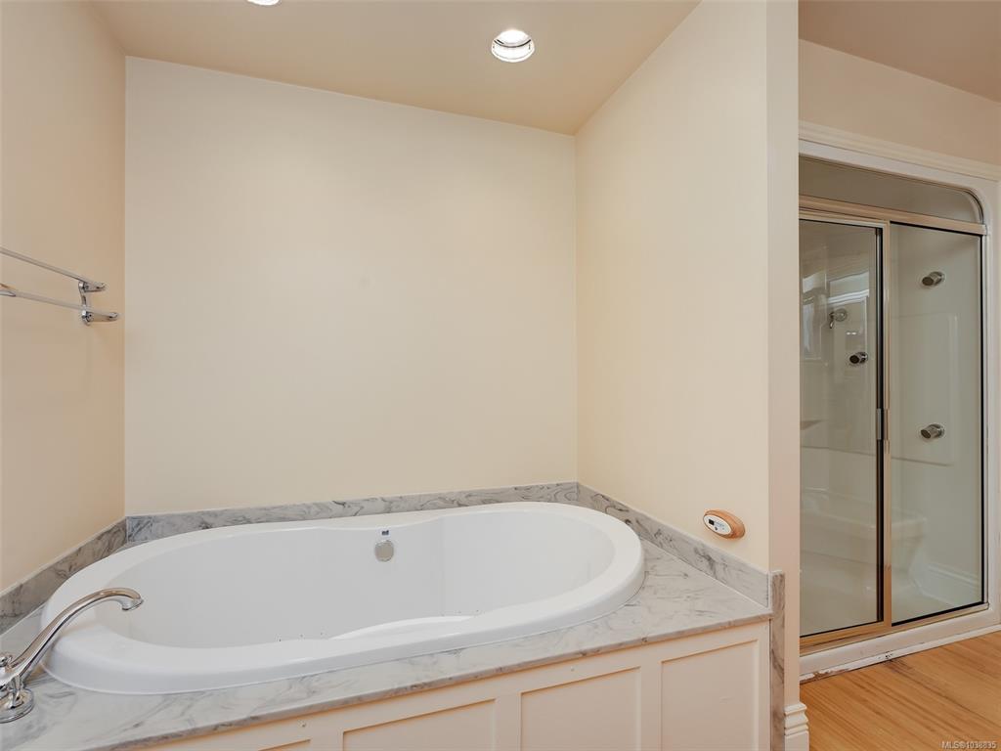
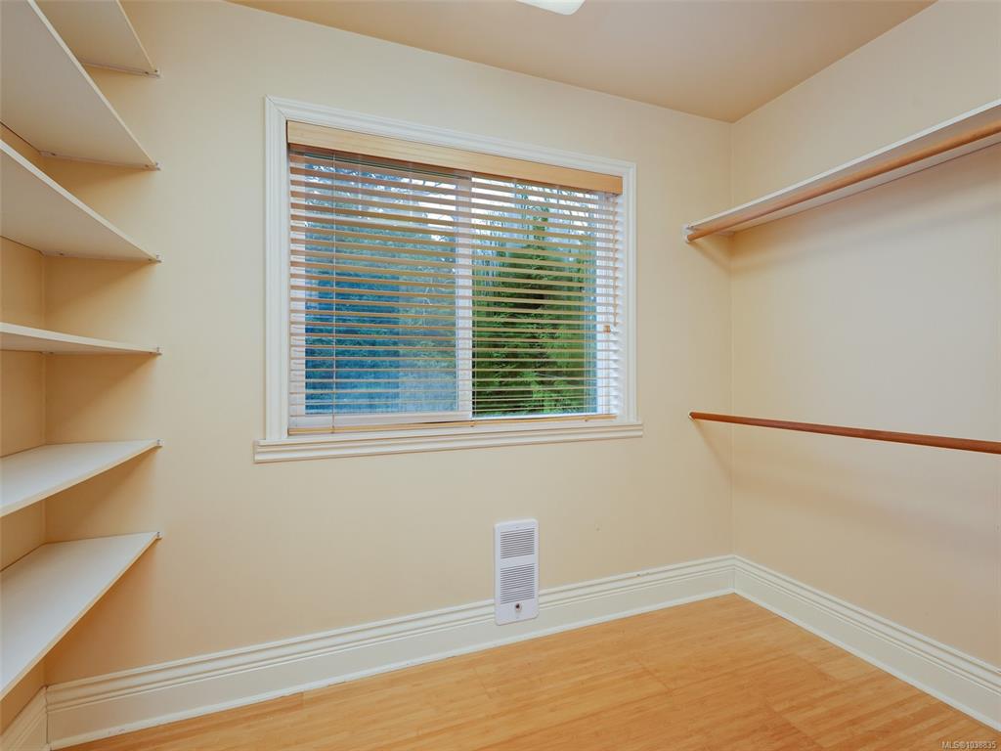
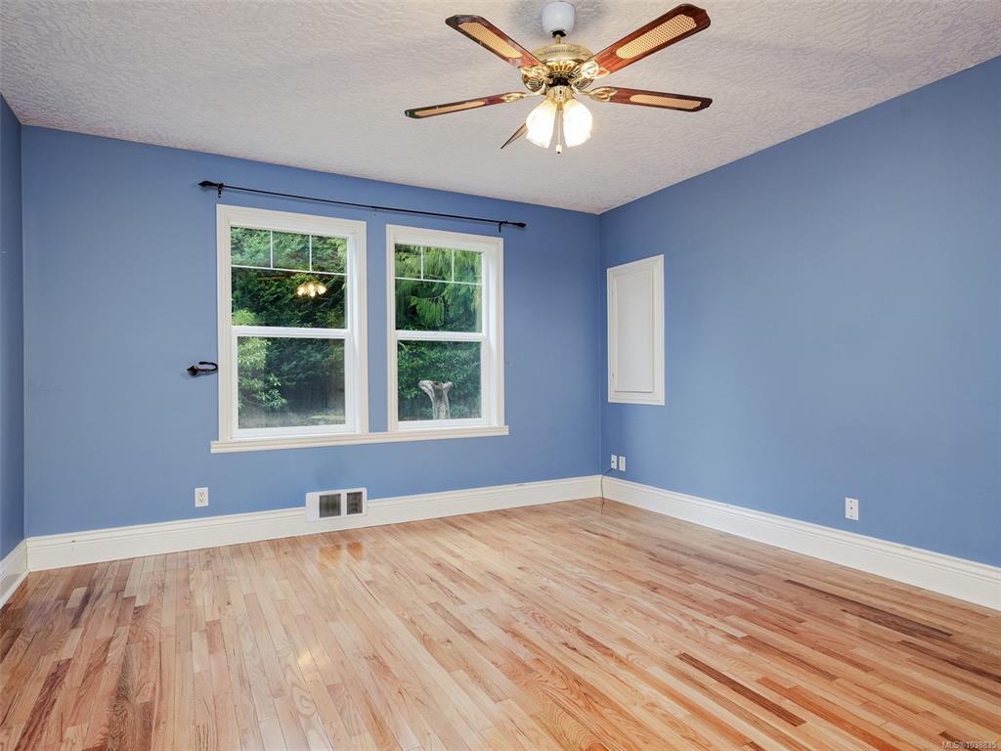
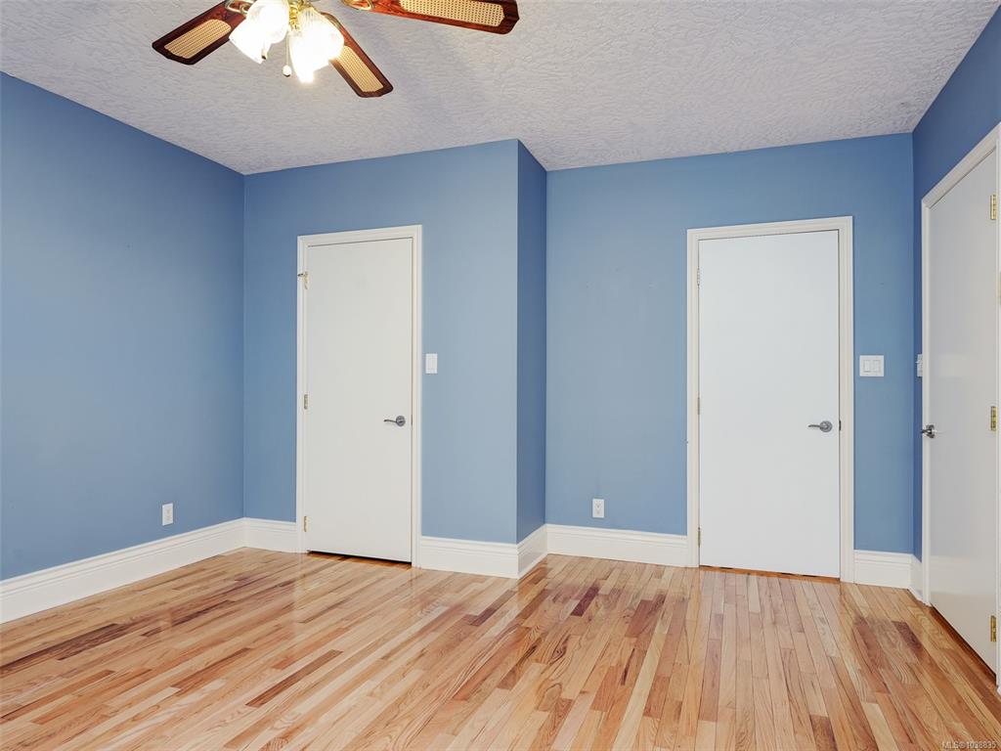
Interior Features: Ceiling Fan(s), Closet Organizer, Dining Room, French Doors, Jetted Tub, Storage, Vaulted Ceiling(s)
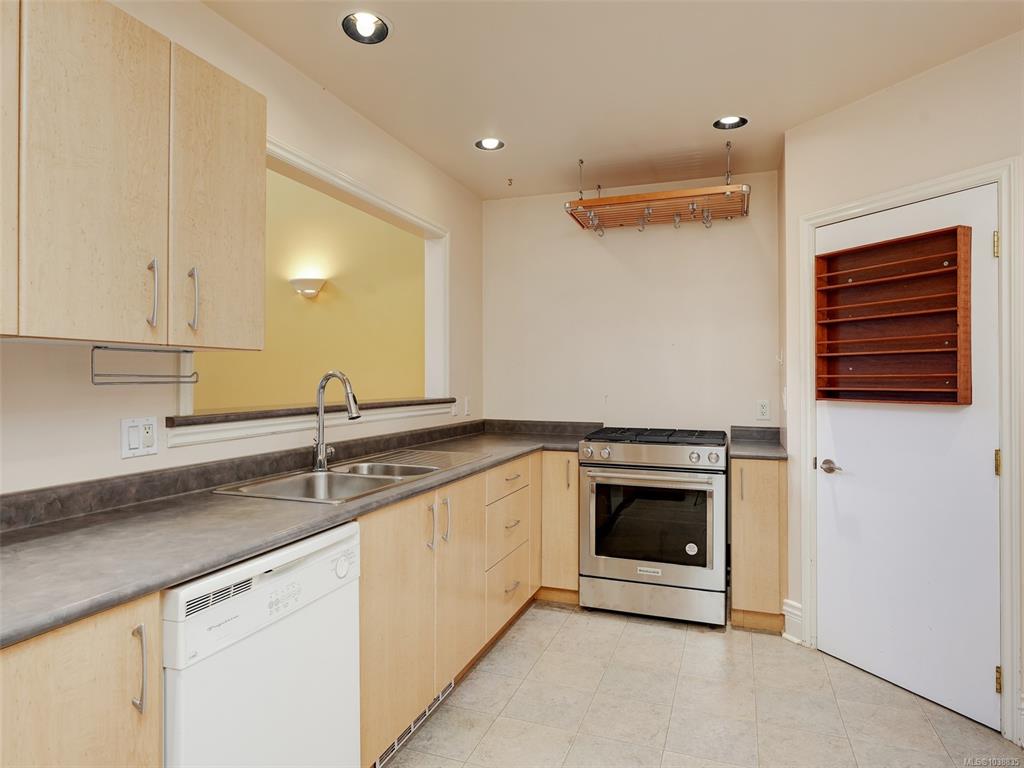
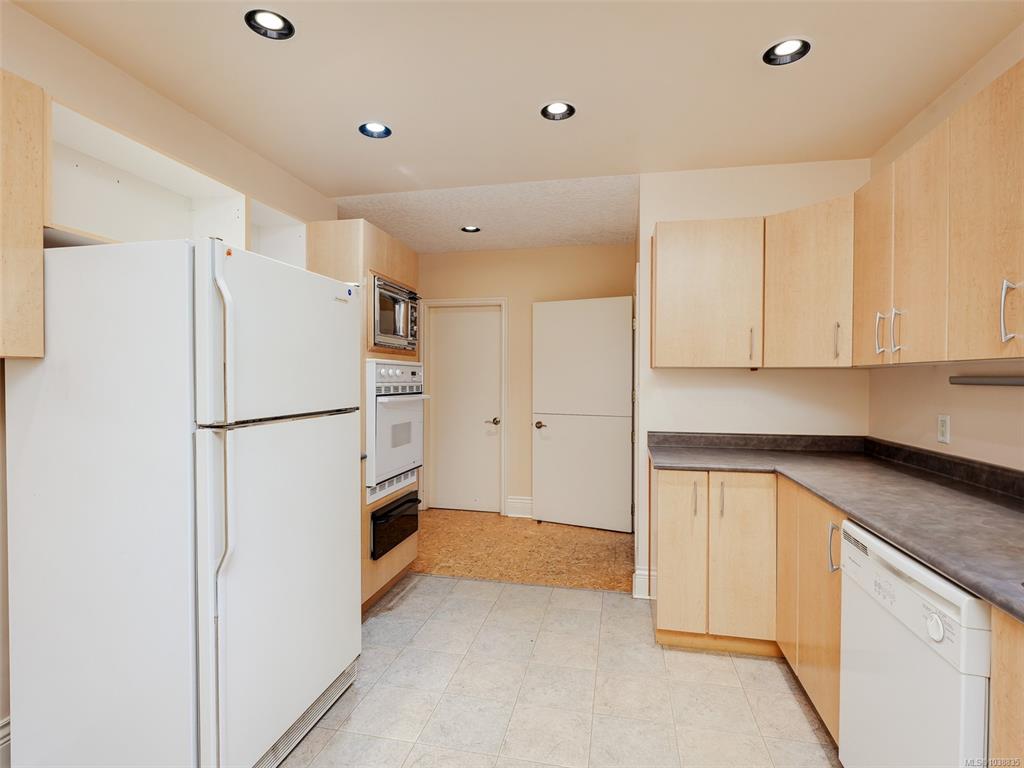
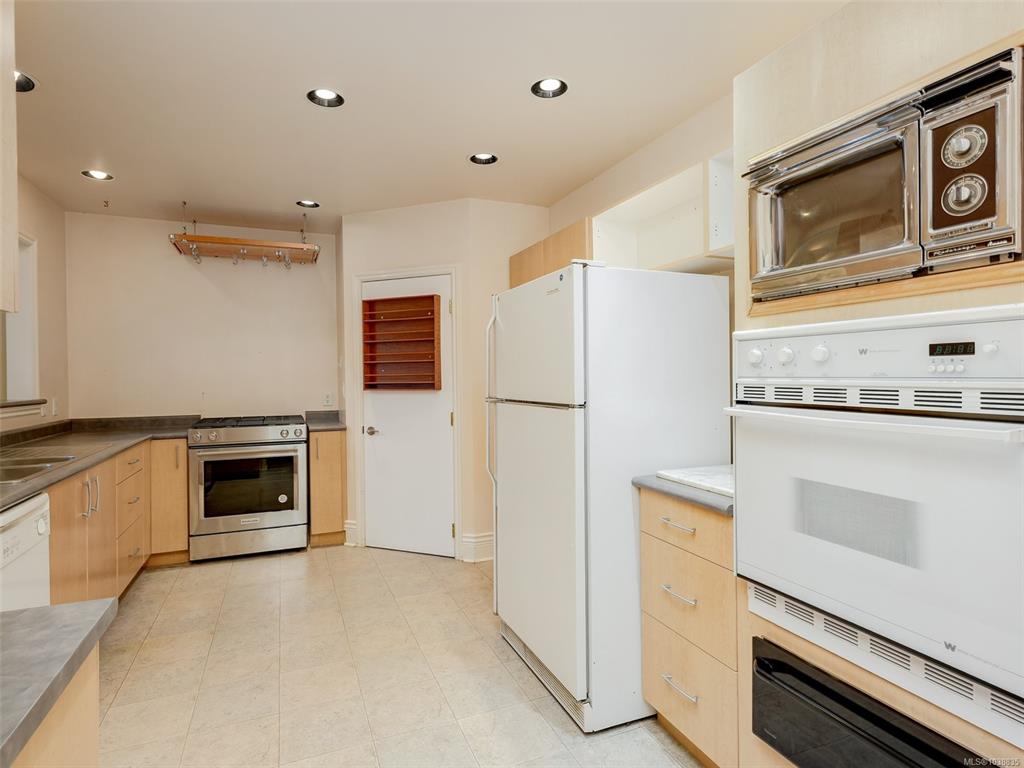
Appliances Included: Dishwasher, Dryer, Microwave, Oven Built-In, Refrigerator, Washer

Building Details

Foundation: Poured Concrete
Roof: Fibreglass Shingle
Heat/Air: Baseboard, Natural Gas, Radiant Floor

Site Influences

Lot SqFt: 15,875
Acres: 0.36
Water: Municipal
Waste: Sewer Connected
Parking: Attached, Carport, Detached, Driveway, Garage, RV Access/Parking
Lot Features: Central Location, PrivateRiver

Strata Lot Information

Rental Restrictions: Unrestricted

Room Dimensions

Main Level

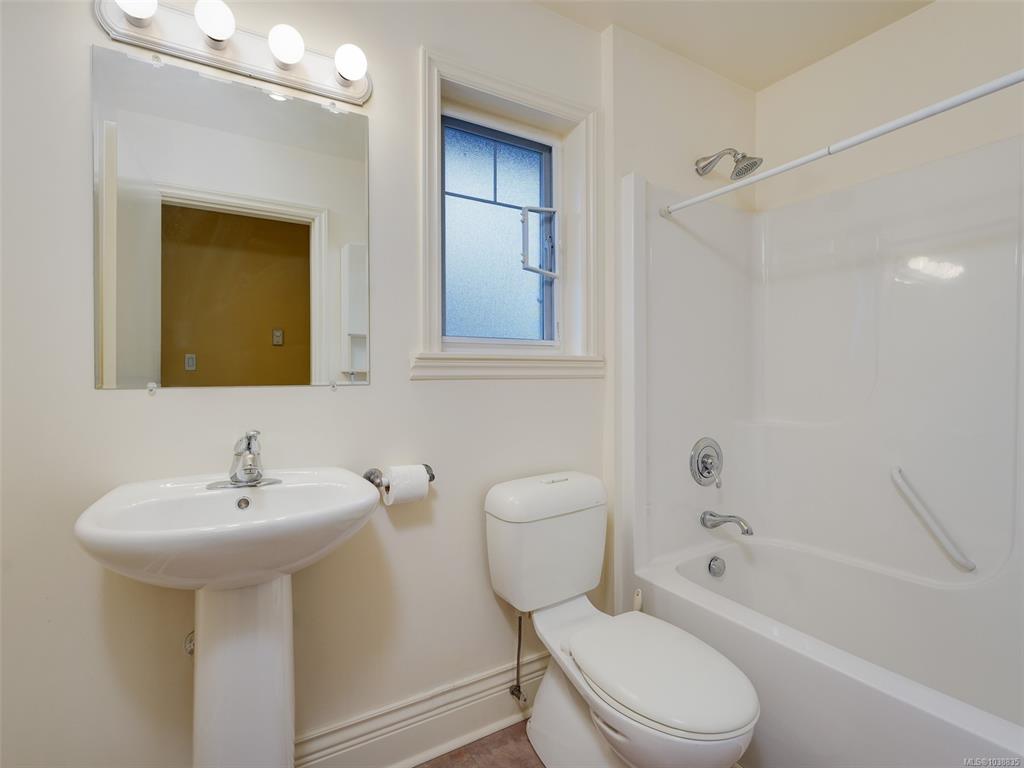
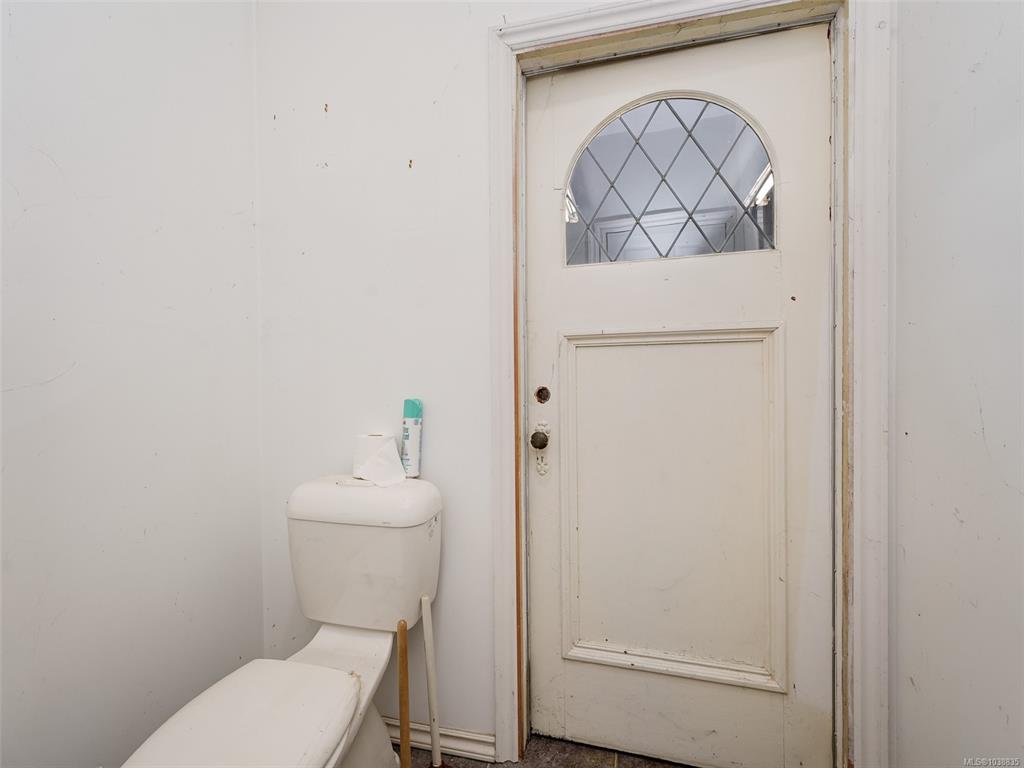
Bathroom4-Piece
Bedroom14x13
Dining Room14x11
Entrance9x5
Family Room15x14
Kitchen15x11
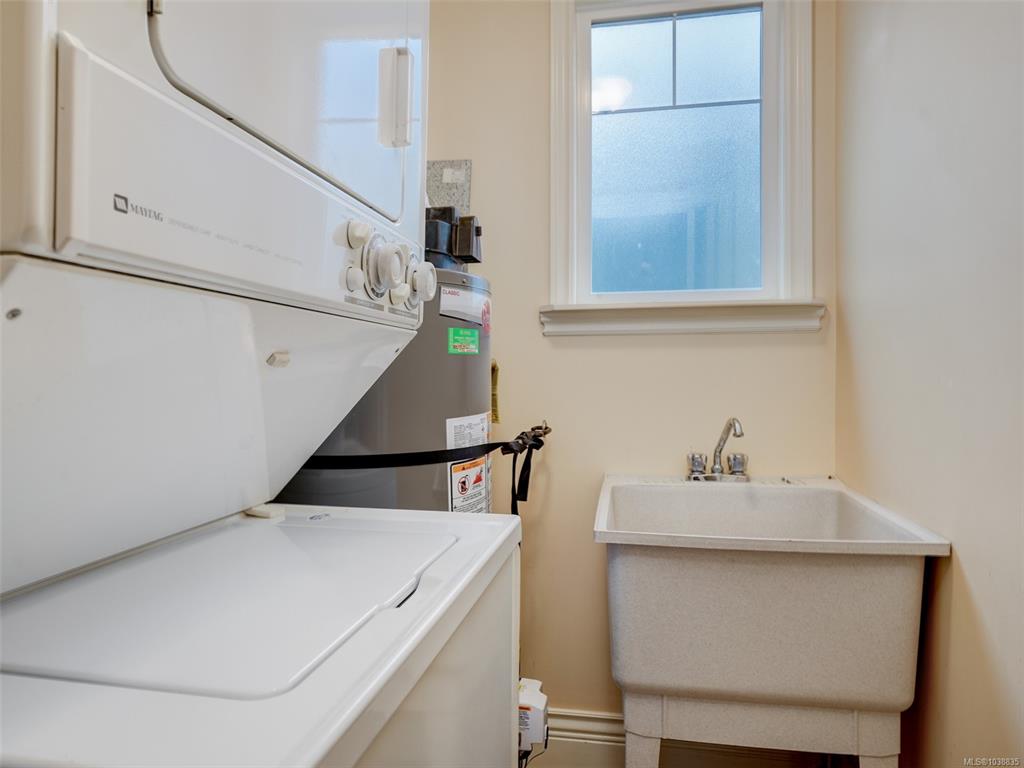
Laundry5x5
Living Room16x12
Pantry (Finished)4x4
Storage5x4
Studio15x9

Second Level

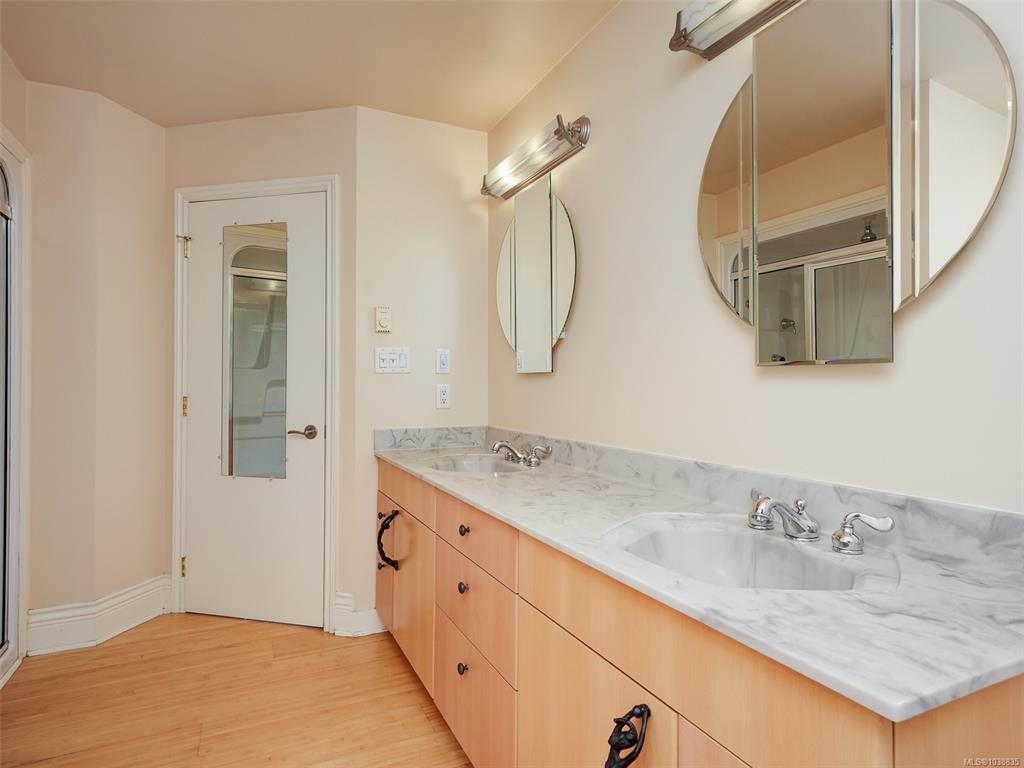
Bathroom4-Piece
Bedroom14x9
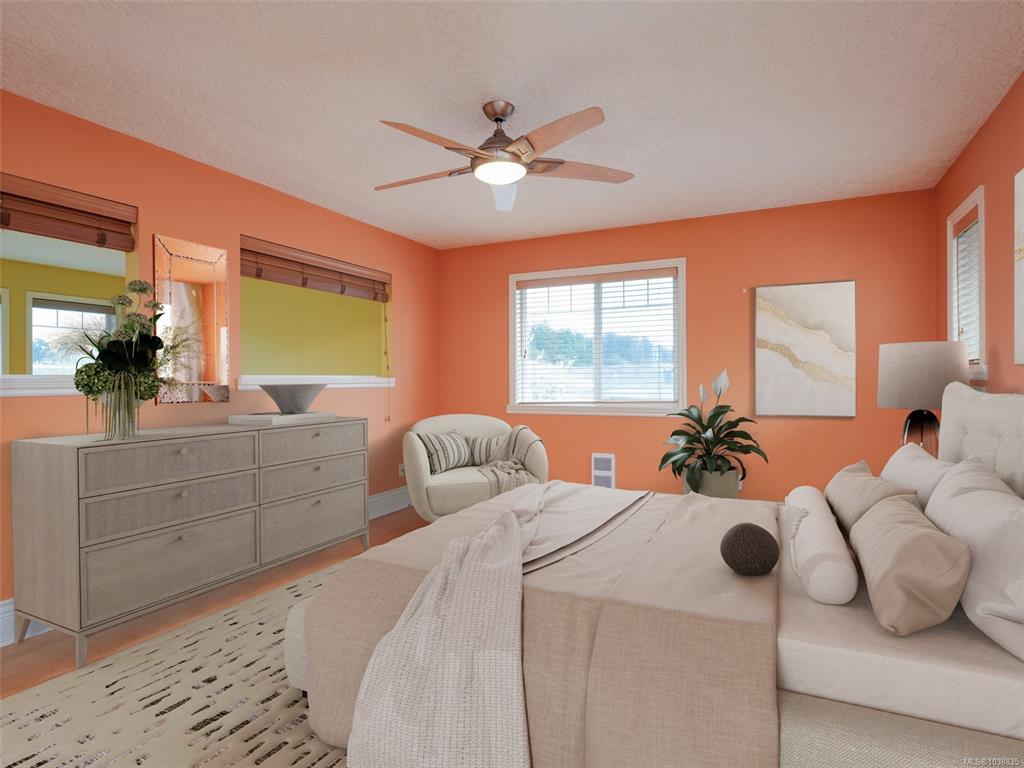
Bedroom - Primary17x13
Ensuite5-Piece
Sitting Room13x9
Walk-in Closet9x8

Unfinished

Carport20x12
Deck20x19
Patio27x19
Porch9x7
Utility Room9x8
Workshop42x16

Property Details

Beds: 3
Baths: 3
Sq. Feet: 2,695
Year Built: 1959
Property Type: Single Family Detached
Municipality: Saanich West
Links

All fields marked with * are required.

All fields are required.

$
$
This is only a guide. Please verify this information with your mortgage specialist.
Back To Listings

Listed with:

Roxanne Brass
RE/MAX Camosun

NOTE: MLS® property information is provided under copyright© by the Victoria Real Estate Board. The information is from sources deemed reliable, but should not be relied upon without independent verification.